
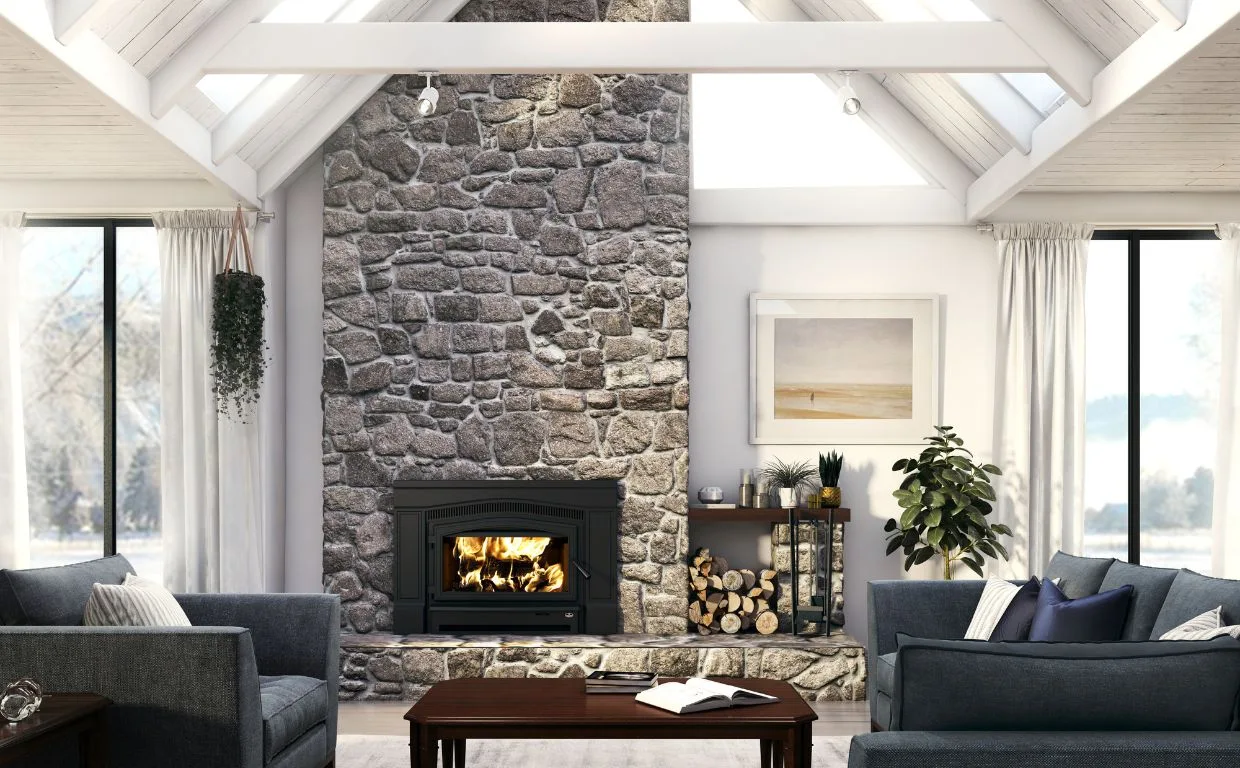
Photos illustrate this product family. Model size, finishes, media, controls, and trim shown may differ from your selection; separately selected items are confirmed with your quote.
Osburn · Wood inserts
Matrix 2700 — Wood inserts
Fuel / power: Wood
Request this product ↗Price, supplier availability, compatible components, and the complete configuration are confirmed with your quote.
THE SELECTED MODEL
Matrix 2700 — Wood inserts
- Fuel type
- Dry cordwood (16" recommended)
- Heating area
- 750 - 2,200 Ft 2
- Maximum heat output
- 80,000 BTU/h (23.4 kW)
- Fuel type
- Dry cordwood (16" recommended)
- Recommended heating area-ft² : ( )
- 750 - 2,200
- Overall firebox volume-ft³
- 2.5
- EPA loading volume-ft³
- 1.94
- Maximum burn time : ( )
- 8 h
- Maximum heat output-dry cordwood : ( 2 )
- 80,000 BTU/h (23.4 kW)
- Overall heat output rate < : ( 2 ) ( 3 )
- 12,700 BTU/h (3.72 kW) to 60,700 BTU/h (17.79 kW)
- Average overall efficiency (dry cordwood) : ( 3 )
- 64 % (HHV) ( 4 ) / 68 % (LHV) ( 5 )
- Optimum overall efficiency : ( 6 ) ( 7 )
- 70 %
- Optimum heat transfer efficiency : ( 8 )
- 68 %
- Average particulate emissions rate : ( 9 )
- 1.2 g/h
- Average CO : ( 10 )
- 98 g/h
- Combustion technology
- Non-catalytic
- High-efficiency certified appliance
- Yes, EPA 2020 approved
- Maximum log length
- 20"
- Log positioning
- Loading over width
- Chimney diameter
- 6"
- Flue outlet diameter
- 6"
- Type of chimney
- Liner - ULC-S635, CAN/ULC-S640, UL1777
- Minimum chimney height (feet)
- 15'
- Baffle type
- C-Cast or equivalent
- Approved for a mobile home installation
- No
- Shipping Weight
- 535 lb (243kg)
- Door type
- Single, glass with cast iron frame
- Glass type
- Ceramic glass
- Glass surface – dimensions (Width X Height)
- 24 3/8" X 12 5/8"
- Glass air-wash system
- Yes
- Premium quality blower included (CFM)
- 176
- Overall dimension (Height)
- 30 1/8"
- Overall dimension (Width)
- 43 5/8"
- Overall dimension (Depth)
- 27 1/4"
- Door opening – dimension (Height)
- 10 1/2"
- Door opening - dimension (Width)
- 25 3/8"
- Firebox – dimension (Height)
- 12 3/8"
- Firebox – dimension (Width)
- 22 5/8"
- Firebox – dimension (Depth)
- 12 7/8"
- Moulded refractory bricks
- Yes
- Stainless-steel secondary-air system improving gas combustion
- Yes
- Adjustable threaded legs
- Yes
- Steel thickness – body
- 3/16''
- Steel thickness – top
- 3/16''
- Fireplace opening – minimum (Height)
- 27 1/8"
- Fireplace opening – minimum (Width)
- 31 3/4"
- Fireplace opening – minimum (Depth)
- 22 1/8"
- USA standard (emissions)
- EPA
- Canadian Standard (emissions)
- CSA B415.1-10
- USA standard (safety)
- UL 1482, UL 737
- Canadian standard (safety)
- ULC S628
- Tested and listed as per applicable standards
- By an accredited laboratory (CAN/USA)
- Warranty
- Limited lifetime
- Clearance – top (measured from the platform on which the appliance is installed)**
- 84" / 84"
- Clearance – combustible side mantle to unit
- 9 1/2" / 9 1/2"
- Clearance – combustible top mantle to unit
- 12" / 12"
- Clearance – combustible side wall to unit
- 19" / 19"
- Clearance – minimum floor protection in front of the appliance
- 18" / 16"
- Clearance - from the top of the unit to the shelf
- 12"
- Clearance – from the top of the insert to the shelf
- 12"
Review dimensions, clearances, installation requirements, and accessory compatibility for the exact model. View the manufacturer’s product details ↗
PLAN WITH SMF
Let’s check your space.
Send your fireplace or project photos, available dimensions, ZIP code, and any finish or control preferences. Include your existing model number when requesting an accessory.
Consult our map ↗Download the owner's manual ↗Download the owner's manual ↗Download the owner's manual ↗Download the owner's manual ↗Download the owner's manual ↗Download the owner's manual ↗Download the owner's manual ↗Osburn Matrix 2700 wood insert install & owner's manual (PDF - 7.7 Mo) ↗Osburn Matrix 2700 Dimensions (PDF - 1.1 Mo) ↗Installation instructions | Cuttable faceplate | Projection kit (PDF - 1.1 Mo) ↗Wood products brochure - Canada ↗Wood products brochure - USA ↗
View Osburn product information ↗EXPLORE THE RANGE
 English